
Eco Friendly
Address
3746 Prelude Springs Lane, Spring, TX
Price
$ 540,000
Property Attributes
- MLS#9619322
- TypeSingle Family
- Listing Status Pending
- CountyMontgomery
- CitySpring
- Area15 Spring Northeast
- NeighborhoodFalls at Imperial Oaks
- Zip77386
- Style
- Year Built2013
- Price$ 540,000
- Bedrooms4
- Full Bathrooms2
- Half Bathrooms1
- Sqr Footage2669
Data Source:
Houston Association of REALTORS® (HAR)
Property Description
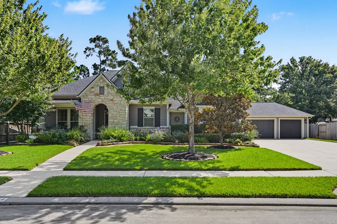
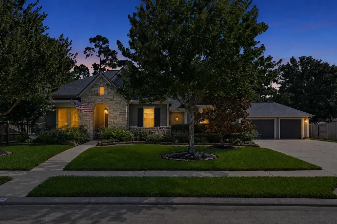
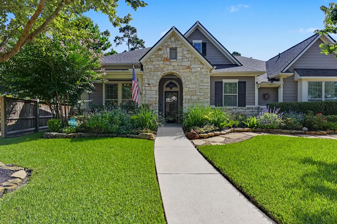
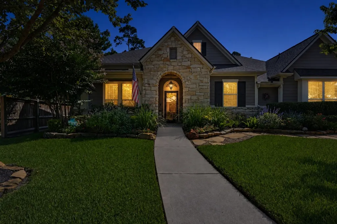
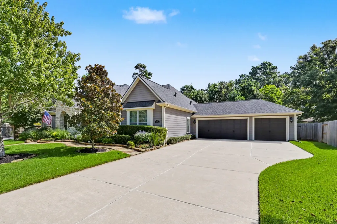
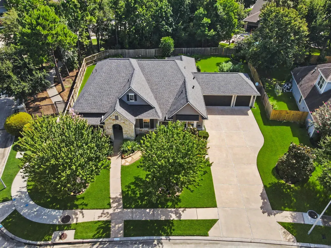
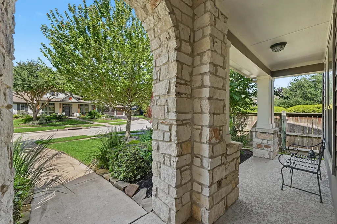
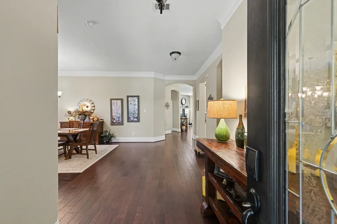
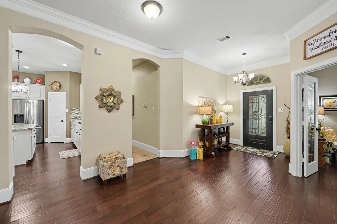
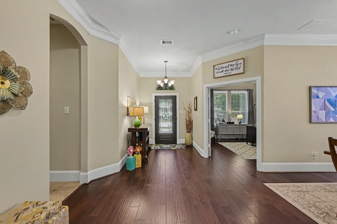
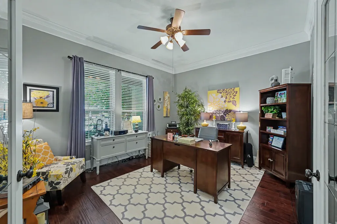
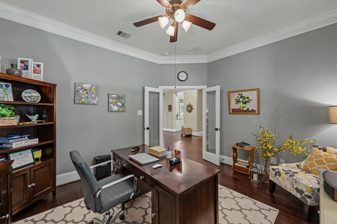
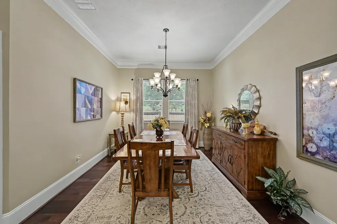
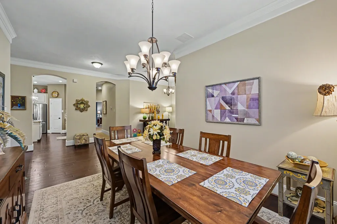
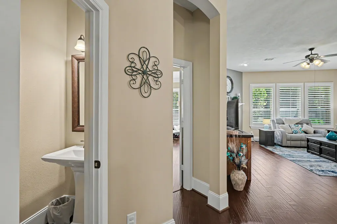
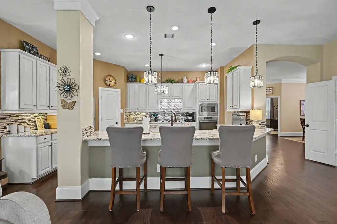
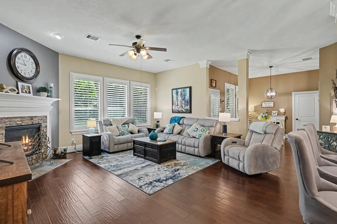
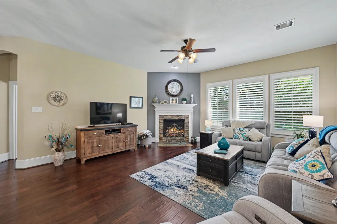
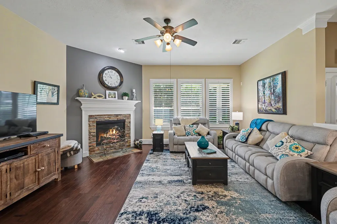
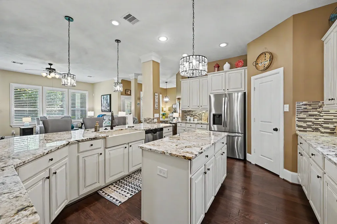
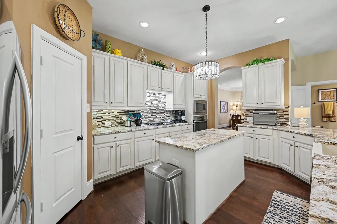
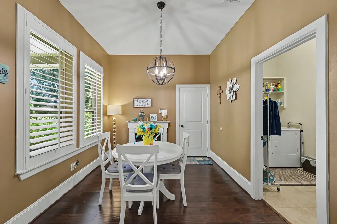
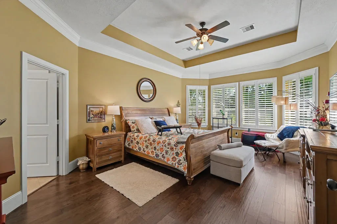
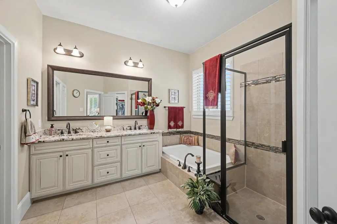
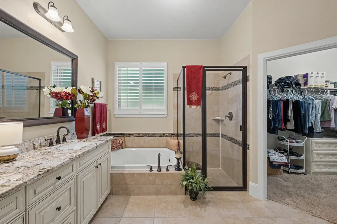
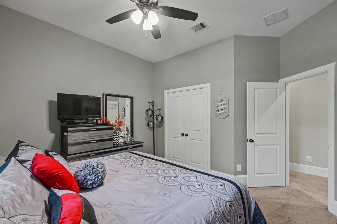
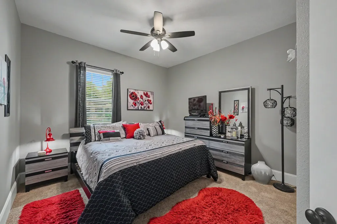
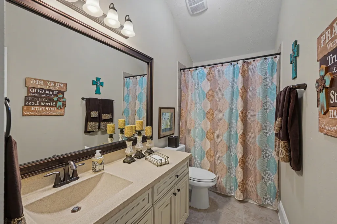
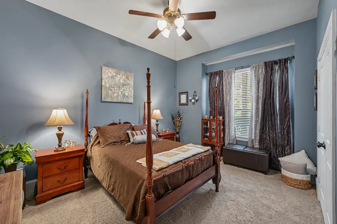
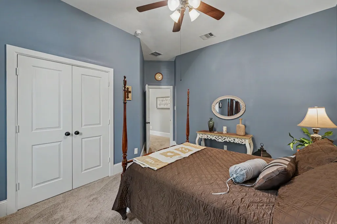
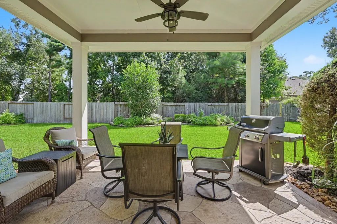
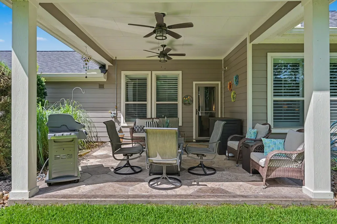
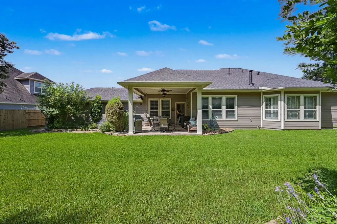
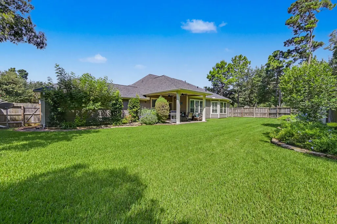
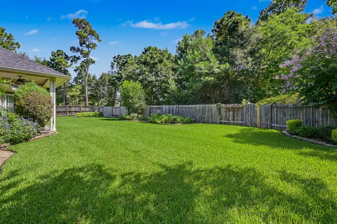
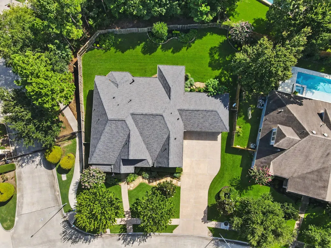
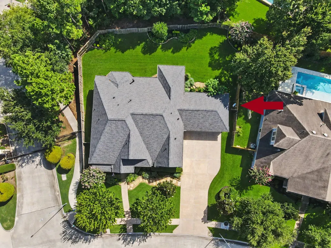
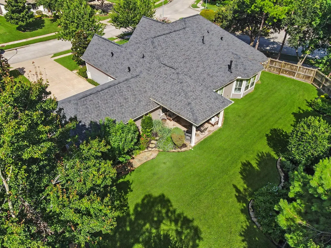
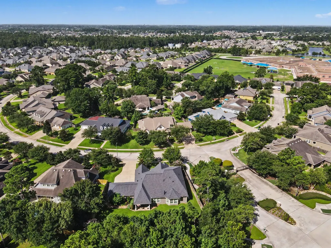
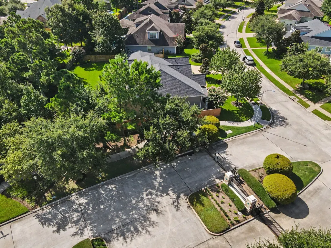
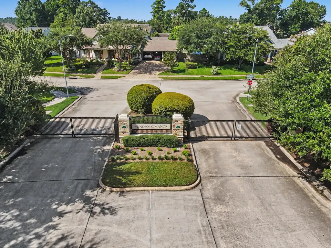
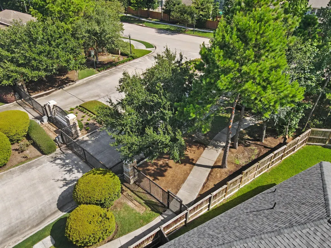
Rare one-story David Weekley behind the gates of Windsong Manor in The Falls at Imperial Oaks: 4 bedrooms, a private study, formal dining, 2.5 baths and a 3-car garage on an 11,722 SF corner lot with no rear neighbors. Tall ceilings, hand-scraped wood floors and detailed millwork carry through the open 2,669 SF plan, anchored by a family room with a gas log fireplace and a bay-windowed primary suite. The gourmet island kitchen handles daily life and entertaining alike with granite counters, built-in stainless appliances and abundant cabinetry. The big-ticket items are already done, including a roof replaced in May 2025 and a whole-home Generac standby generator for dependable backup power when the grid is not. Outside, a covered patio, fenced yard and full sprinkler system keep the oversized lot easy to enjoy. One-story living, gated privacy and major systems already handled rarely show up in the same listing. Schedule your private showing today, before another buyer sees what you see.
| Elementary School | Middle School | High School |
|---|---|---|
| BIRNHAM WOODS ELEMENTARY SCHOOL Elementary School | YORK JUNIOR HIGH SCHOOL Middle School | GRAND OAKS HIGH SCHOOL High School |
| Price History | |
|---|---|
| 7/31/2026 | Listed $540,000 |
General Features
| Country | US |
|---|---|
| Sewer | Public Sewer |
| Heating | Central,Gas,Zoned |
| Cooling | Central Air,Electric,Zoned |
| Roof | Composition |
| Appliances | Dishwasher,Electric Oven,Gas Cooktop,Disposal,Microwave,ENERGY STAR Qualified Appliances |
| HOA Fee | 1070 |
| Garage Spaces | 3 |
| Association Fee Includes | Clubhouse,Common Areas,Other,Recreation Facilities |
| Patio/Porch Features | Covered,Deck,Patio |
| Architectural Style | Traditional |
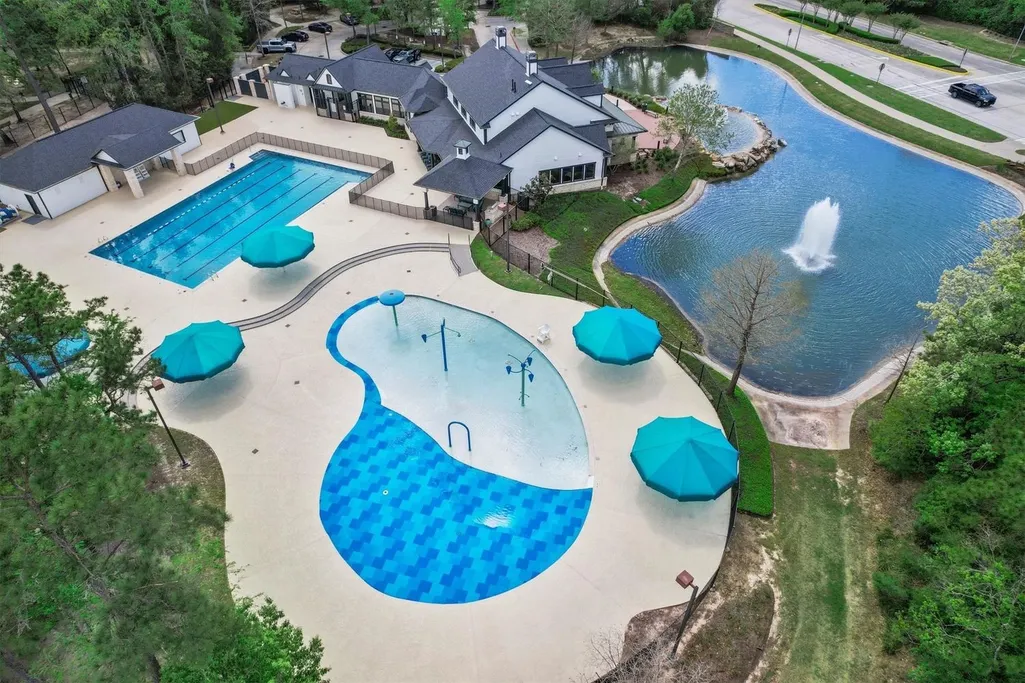
| Pool Features | Association |
| Security Features | Security Gate,Prewired,Controlled Access,Smoke Detector(s) |
| Construction Materials | Brick,Cement Siding,Stone,Wood Siding |
| Year Built | 2013 |
| Electric | Generator |
| Stories Count | 1 |
| Levels | One |
| Property Subtype | Detached |
| Community Features | Community Pool,Master Planned Community |
| Assoc Fee Paid Per | Annually |
| County | Montgomery |
| New Construction | false |
| Property Type | Residential |
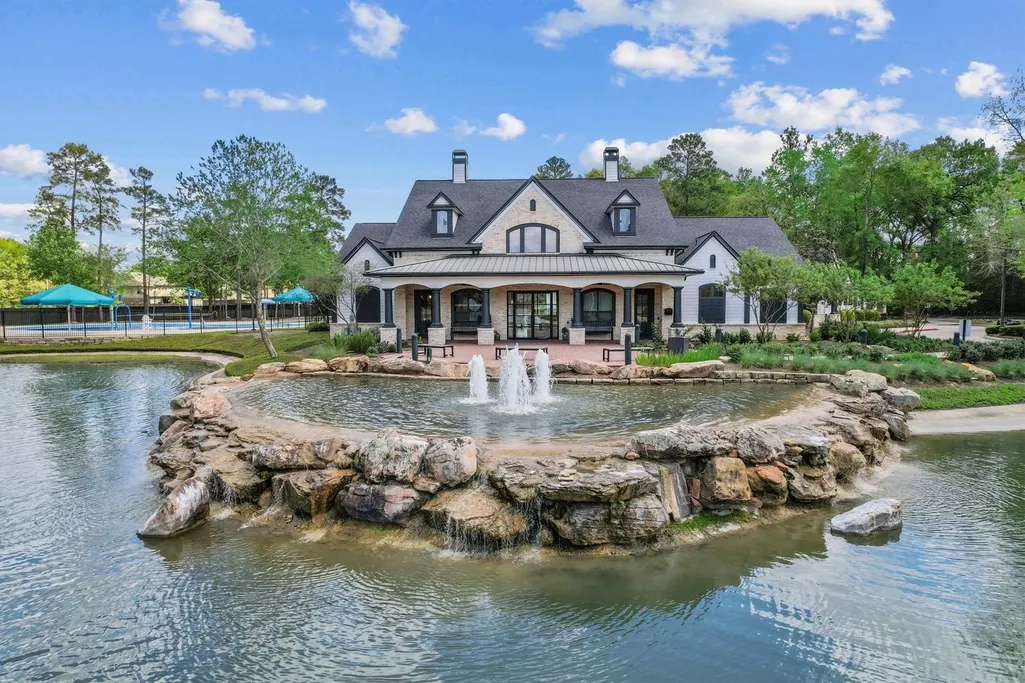
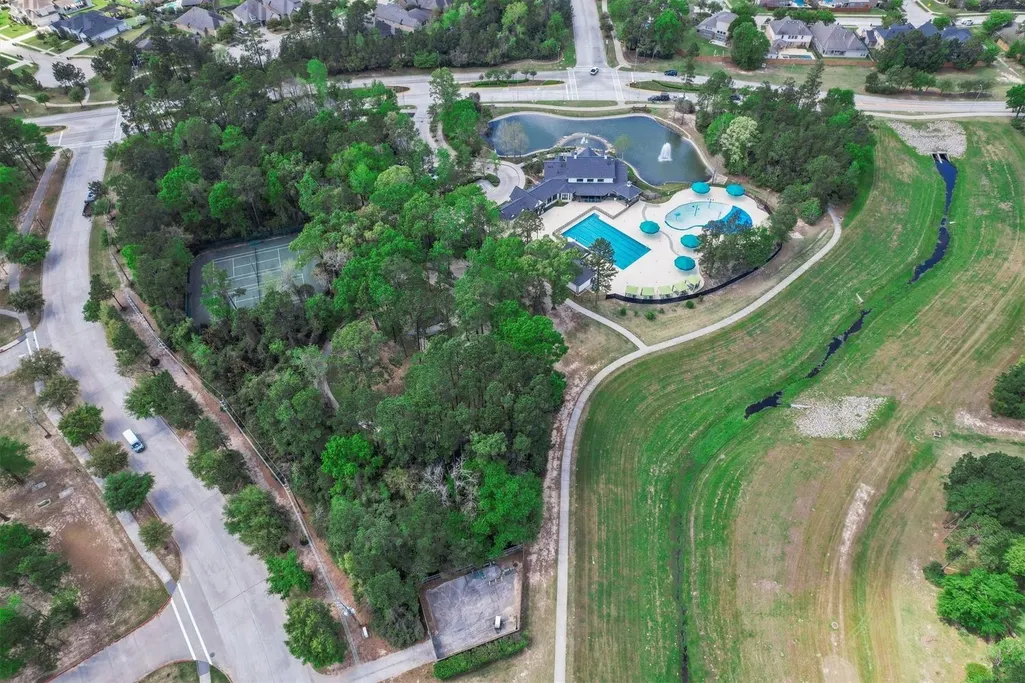
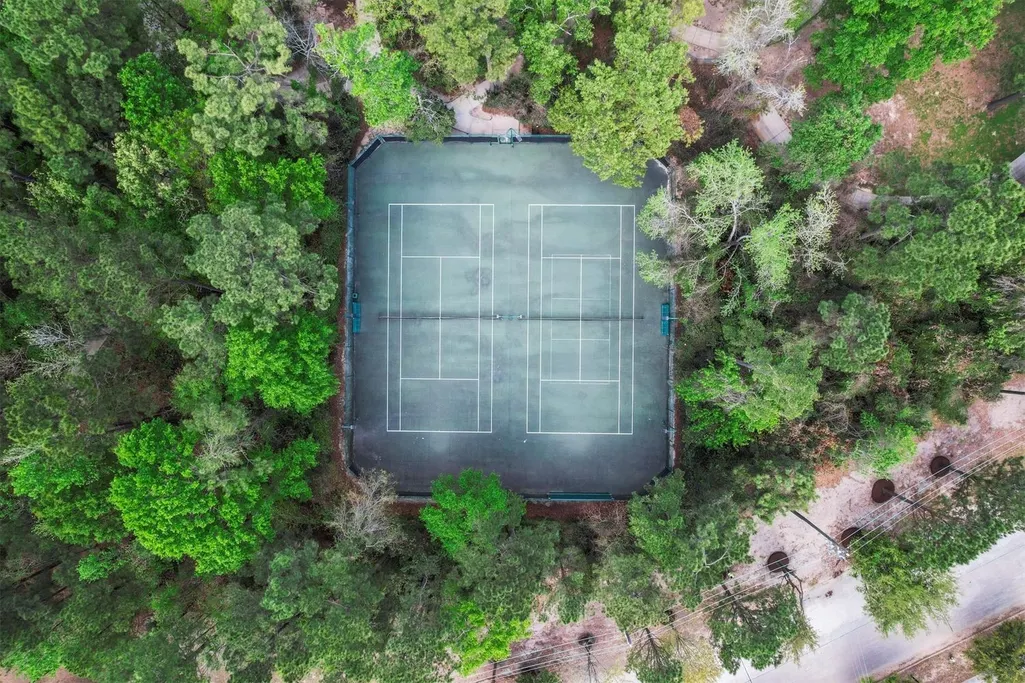
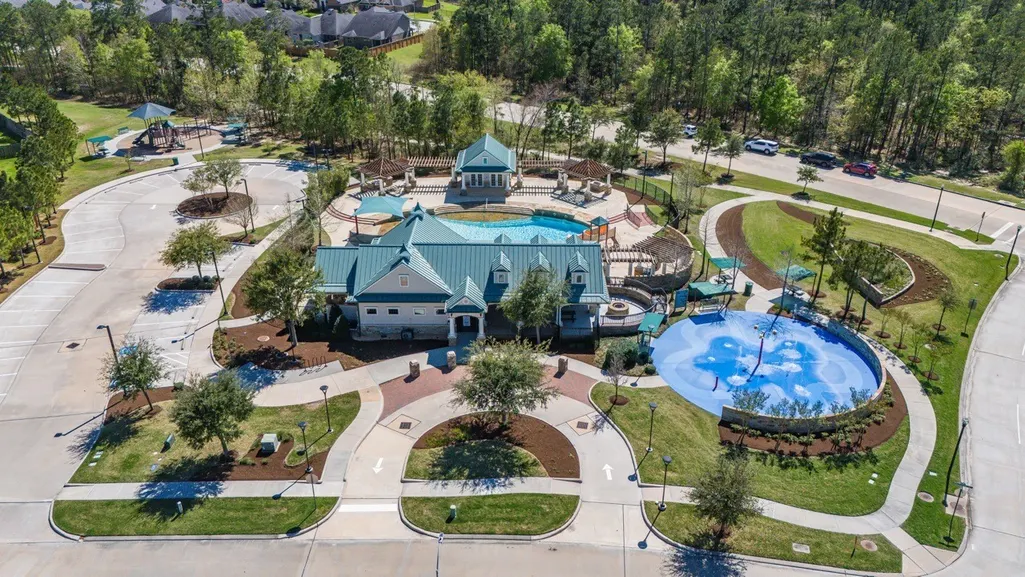
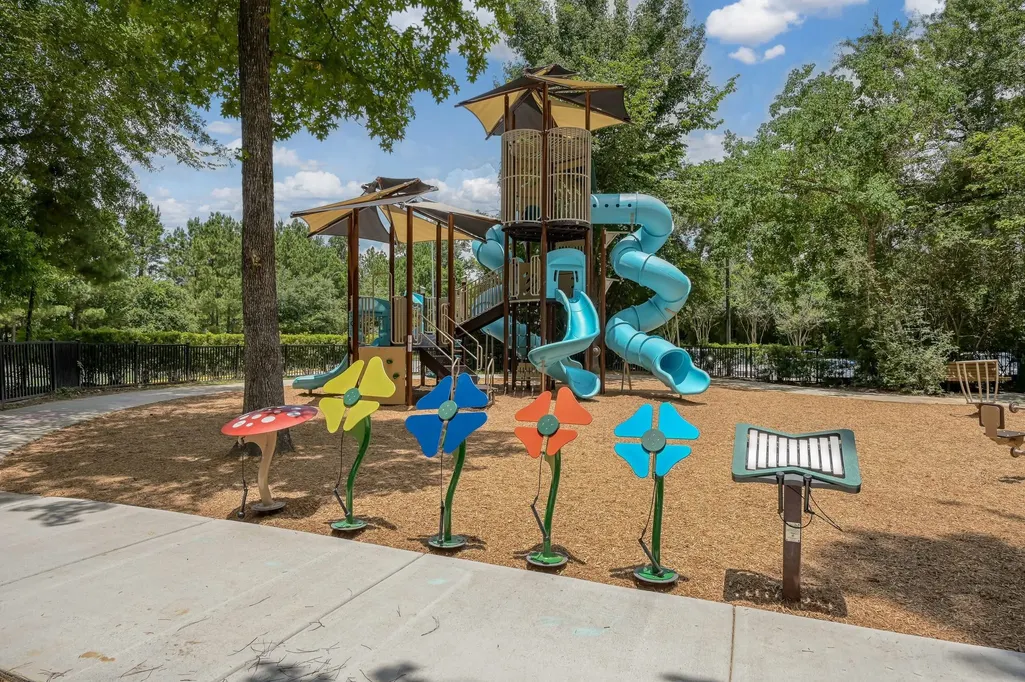
| Association Amenities | Clubhouse,Controlled Access,Dog Park,Fitness Center,Meeting/Banquet/Party Room,Party Room,Picnic Area,Playground,Pickleball,Park,Pool,Tennis Court(s),Trail(s),Gated,Guard |
| HOA | true |
| Attached Garage | true |
| Energy Efficient | Radiant Attic Barrier,Appliances,Doors,Exposure/Shade,HVAC,Insulation,Lighting,Other,Thermostat,Windows |
| Subdivision Name | Falls at Imperial Oaks |
| Facing Direction | South |
| Garage Y/N | true |
| Total Rooms | 11 |
| Full Baths | 2 |
| Status | Pending |
| Directions | I 45 North to TX 99 East. Exit Imperial Promenade Dr. Left on Imperial Promenade Dr. Left on Randy Riley Way. Left on Prelude Springs Ln. Home will be on the left. |
| ModificationTimestamp | 2026-09-09T21:46:53.057-00:00 |
| High School | GRAND OAKS HIGH SCHOOL |
| City | Spring |
| Disclosures | Municipal Utility District Disclosure,Seller Disclosure |
| Association Name | Yes/ Goodwin |
| High School District | 11 - Conroe |
| MLS Area | 15 |
| Lot Size Units | Square Feet |
| Green Building Verification Type | Environments For Living |
| Elementary School | BIRNHAM WOODS ELEMENTARY SCHOOL |
| Middle/Junior High School | YORK JUNIOR HIGH SCHOOL |
| MLS Area Minor | Spring Northeast |
| Lease Considered Y/N | false |
| Virtual Tour | https://my.matterport.com/show/?m=r91cm95mB6X |
| Builder Name | David Weekley |
| Standard Status | Pending |
| Middle/Junior School District | 11 - Conroe |
| Elementary School District | 11 - Conroe |
| Year Built Source | Public Records |
| PostalCity | Spring |
| Legal Description | S611805 - Imperial Oaks Forest 05, BLOCK 1, Lot 1 |
Interior Features
| Interior Amenities | All Bedrooms Down,Breakfast Bar,Crown Molding,Double Vanity,Full Bath on Main Level,Granite Counters,High Ceilings,Kitchen/Family Room Combo,Bath in Primary Bedroom,Main Level Primary,Soaking Tub,Separate Shower,Tub Shower,Walk-In Closet(s),Wired for Sound,Window Treatments,Ceiling Fan(s),Kitchen/Dining Combo,Programmable Thermostat |
|---|---|
| Flooring | Carpet,Engineered Hardwood,Tile |
| Total Fireplaces | 1 |
| Fireplace Features | Gas,Gas Log |
| Air Conditioning Y/N | true |
| Heating Y/N | true |
| Window Features | Low-Emissivity Windows,Window Coverings |
| Fireplace Y/N | true |
| Half Baths | 1 |
| BuyerOfficeEmail | membership@therealbrokerage.com |
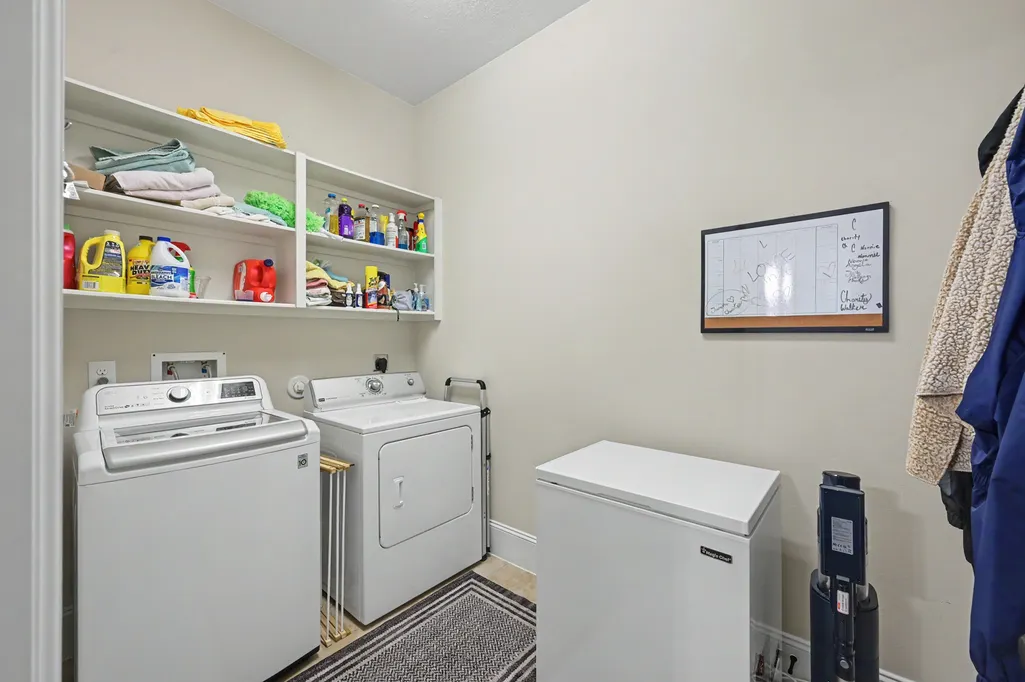
| Laundry Features | Washer Hookup,Electric Dryer Hookup,Gas Dryer Hookup |
| Total Bedrooms | 4 |
| Room Type | Den,Dining Room,Family Room,Kitchen,Living Room,Office,Utility Room,Half Bath |
| LivingAreaSource | Appraiser |
| Total Baths | 3 |
Exterior Features
| Exterior Amenities | Covered Patio,Fence,Sprinkler/Irrigation,Patio,Private Yard,Tennis Court(s) |
|---|---|
| Fencing | Back Yard |
| Parking Features | Attached,Garage,Oversized |
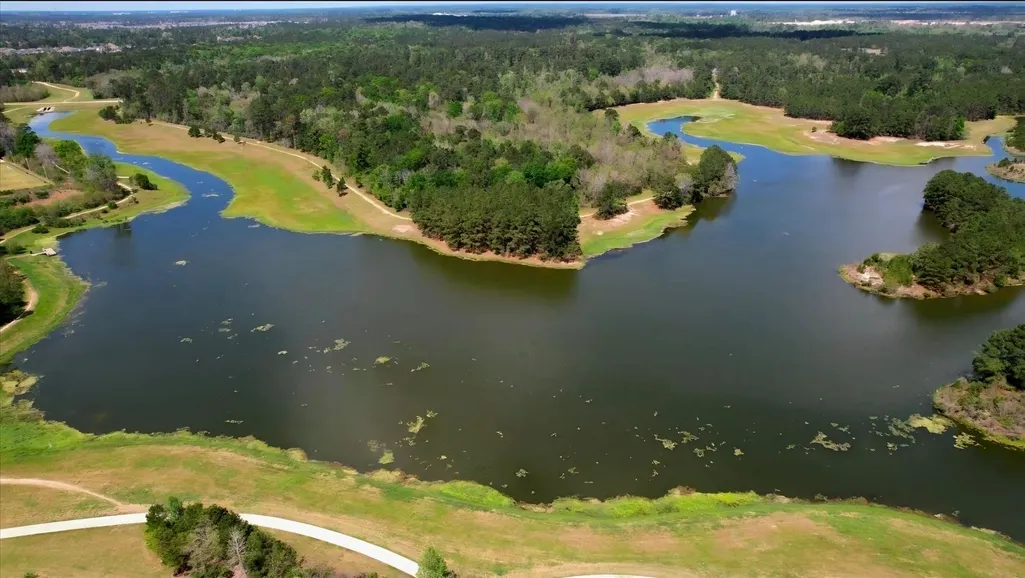
| Lot Features | Corner Lot,Subdivision,Pond on Lot |
| Water Source | Public |
| Lot Size Area | 11722 |
| Foundation Details | Slab |
| Building Area Total | 2669 |
| Road Surface Type | Concrete |
| Lot Size Source | Appraiser |
| Door Features | Insulated Doors |
| Private Pool | false |
Amenities
- Foreclosure
- Views
- Short Sale
- New Construction
- Adult 55+
- Lease To Own
- No HOA Fees
- Furnished
- Primary On Main
- Air Conditioning
- Seller Finance
- Green
- Fixer Upper
- Horse
- Golf
- Fireplace
- Deck
- Garage
- Basement
- Pool
Property vs Single Family Average in 77386
Price
Year Built
 The information being provided by Houston Association of REALTORS, Inc. is for the consumer's personal, non-commercial use and may not be used for any purpose other than to identify prospective properties consumers may be interested in purchasing. Any information relating to real estate for sale referenced on this web site comes from the Internet Data Exchange (IDX) program of the Houston Association of REALTORS, Inc. This web site may reference real estate listing(s) held by a brokerage firm other
 © 2026 Bryan College Station Regional Association of Realtors. All rights reserved. Information deemed to be reliable but not guaranteed. The data relating to real estate for sale on this website comes in part from the Broker Reciprocitysm Program. Real estate listings held by brokerage firms other than The Woodlands are marked with the BR logo and detailed information about them includes the name of the listing brokers. Listing broker has attempted to offer accurate data, but buyers are advised
