
Address
159 S Queenscliff Circle, The Woodlands, TX
Price
$ 485,000
Property Attributes
- MLS#80687377
- TypeSingle Family
- Listing Status Pending
- CountyMontgomery
- CityThe Woodlands
- Area15 The Woodlands
- NeighborhoodWdlnds Village Sterling Ridge 13
- Zip77382
- Style
- Year Built2003
- Taxes$ 8487
- Price$ 485,000
- Bedrooms3
- Full Bathrooms2
- Half Bathrooms1
- Sqr Footage2377
- Lot Size0.1639 Acres
Data Source:
Houston Association of REALTORS® (HAR)
Property Description
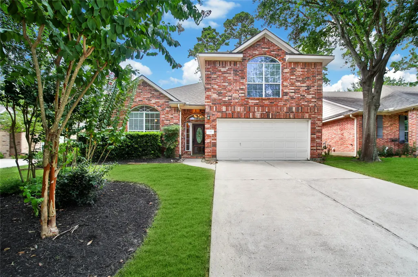
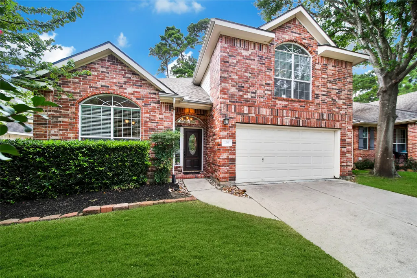
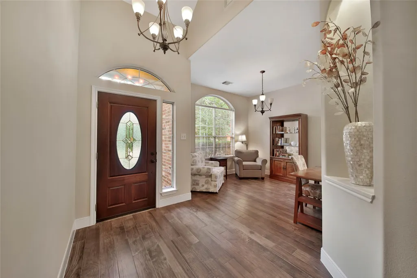
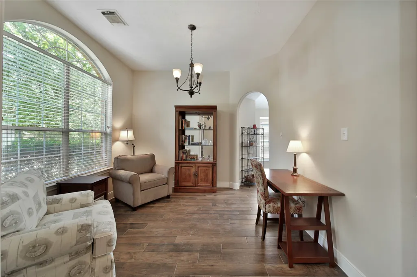
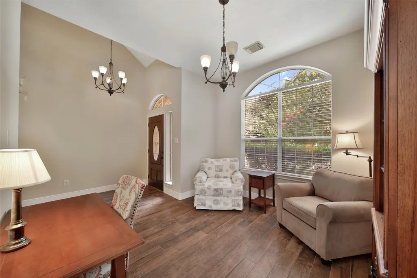
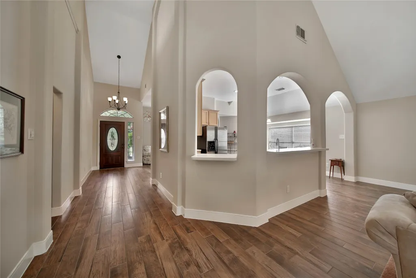
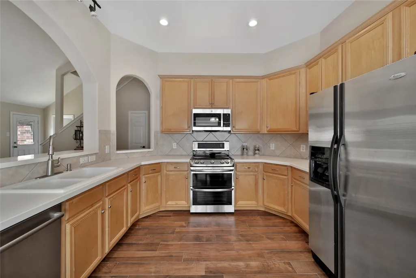
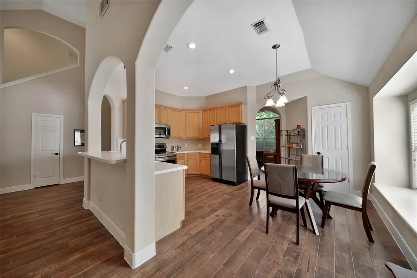
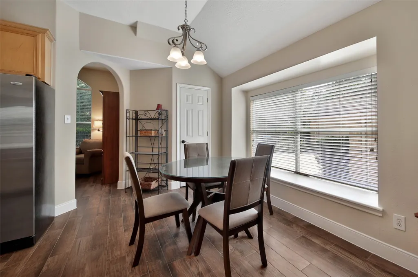
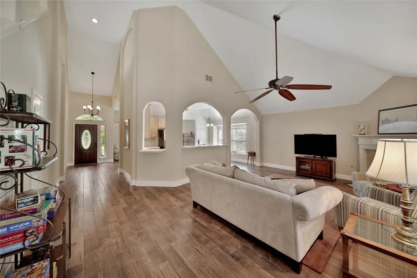
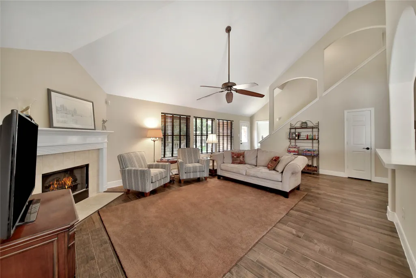
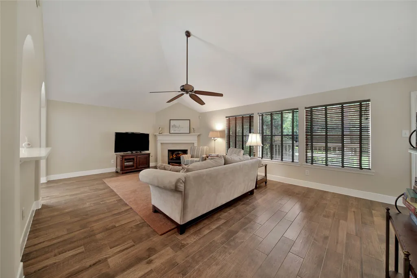
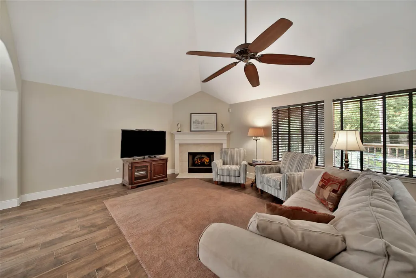
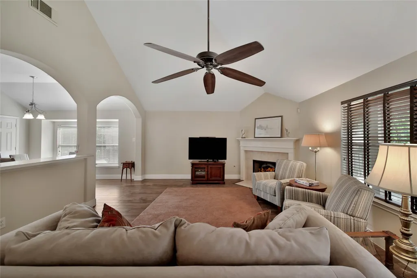
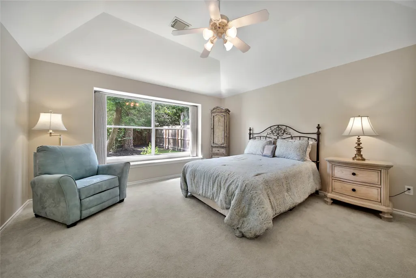
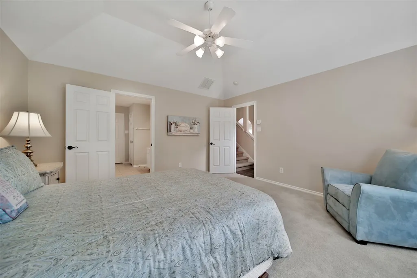
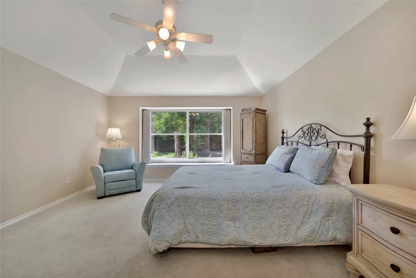
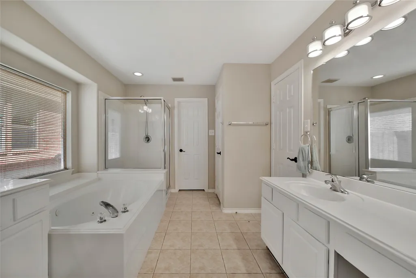
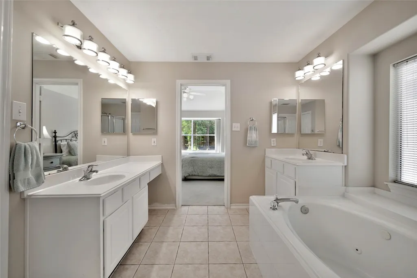
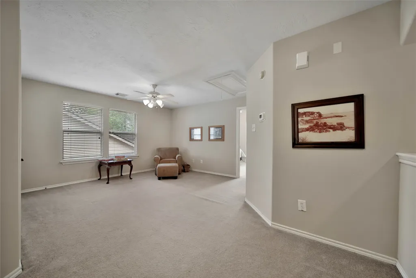
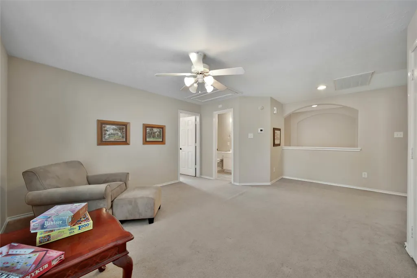
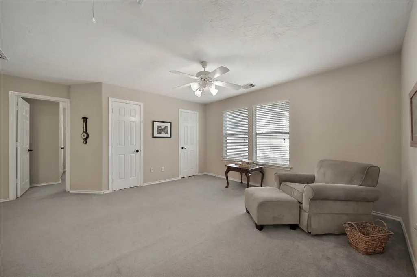
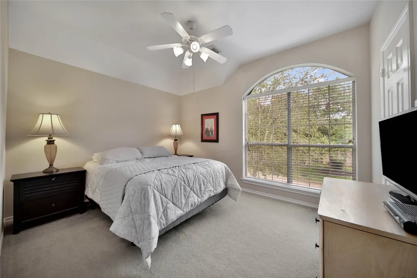
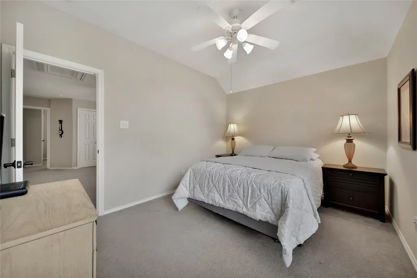

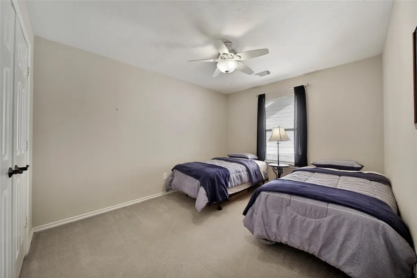
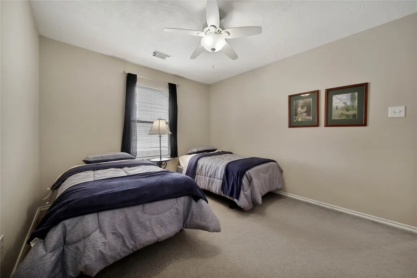
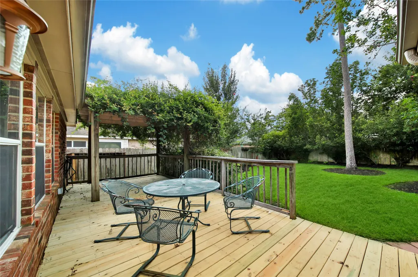
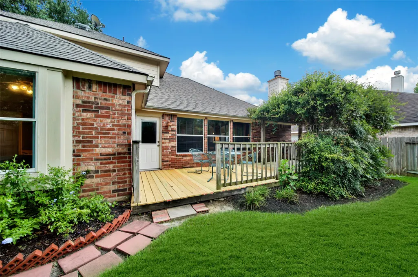
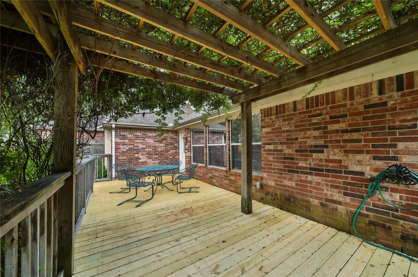
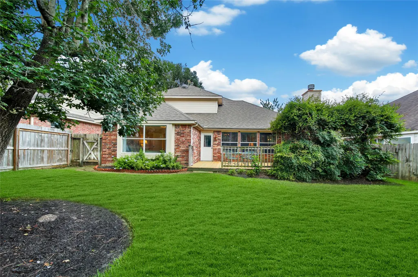
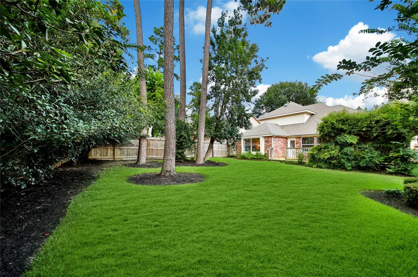
Perfectly located in The Woodlands Village of Sterling Ridge, this 3 bedroom, 2.5 bath home offers exceptional space, comfort, & lifestyle. The primary suite is tucked away downstairs, while two secondary bedrooms and a large upstairs game room create a flexible layout for play, homework, movie nights, and more. Wood-look tile flows through the main living areas, giving the home a warm, stylish feel with the durability busy households need. The kitchen and breakfast area connect easily to the living space, where high ceilings, natural light, and a cozy fireplace make everyday living feel inviting. Outside, enjoy a spacious backyard with mature trees, fresh decking, and room to play, relax, or host weekend cookouts. New Trane HVAC installed in June 2026! Zoned to top-rated Coulson Tough K-6 and just a few steps from Cranebrook Park & Pool. Experience all of the shopping, dining, entertainment, and the everyday conveniences that make The Woodlands a special place to call home.
| Elementary School | Middle School | High School |
|---|---|---|
| TOUGH ELEMENTARY SCHOOL Elementary School | MCCULLOUGH JUNIOR HIGH SCHOOL Middle School | THE WOODLANDS HIGH SCHOOL High School |
| Price History | |
|---|---|
| 7/1/2026 | Listed $485,000 |
General Features
| Country | US |
|---|---|
| Sewer | Public Sewer |
| Heating | Central,Gas |
| Cooling | Central Air,Electric |
| Roof | Composition |
| Appliances | Dishwasher,Disposal,Microwave,Dryer,Refrigerator,Washer |
| Garage Spaces | 2 |
| Patio/Porch Features | Deck,Patio |
| Architectural Style | Traditional |
| Construction Materials | Brick,Cement Siding |
| Year Built | 2003 |
| Stories Count | 2 |
| Levels | Two |
| Property Subtype | Detached |
| Tax Year | 2025 |
| Community Features | Community Pool,Master Planned Community |
| County | Montgomery |
| New Construction | false |
| Property Type | Residential |
| Association Amenities | Sport Court,Dog Park,Playground,Pickleball,Park,Tennis Court(s),Trail(s) |
| Attached Garage | true |
| Energy Efficient | Thermostat,Windows |
| Subdivision Name | Wdlnds Village Sterling Ridge 13 |
| Garage Y/N | true |
| Total Rooms | 9 |
| Full Baths | 2 |
| Status | Pending |
| Directions | Woodlands parkway to Cranebridge, Right on Queenscliff |
| ModificationTimestamp | 2026-08-24T05:18:13.920-00:00 |
| High School | THE WOODLANDS HIGH SCHOOL |
| City | The Woodlands |
| Disclosures | Municipal Utility District Disclosure,Seller Disclosure |
| High School District | 11 - Conroe |
| MLS Area | 15 |
| Lot Size Units | Square Feet |
| Elementary School | TOUGH ELEMENTARY SCHOOL |
| Tax Annual Amount | 8487 |
| Middle/Junior High School | MCCULLOUGH JUNIOR HIGH SCHOOL |
| MLS Area Minor | The Woodlands |
| Lease Considered Y/N | false |
| Standard Status | Pending |
| Middle/Junior School District | 11 - Conroe |
| Elementary School District | 11 - Conroe |
| Year Built Source | Public Records |
| PostalCity | The Woodlands |
| Legal Description | WDLNDS VIL STERLING RIDGE 13, BLOCK 2, LOT 3 |
Interior Features
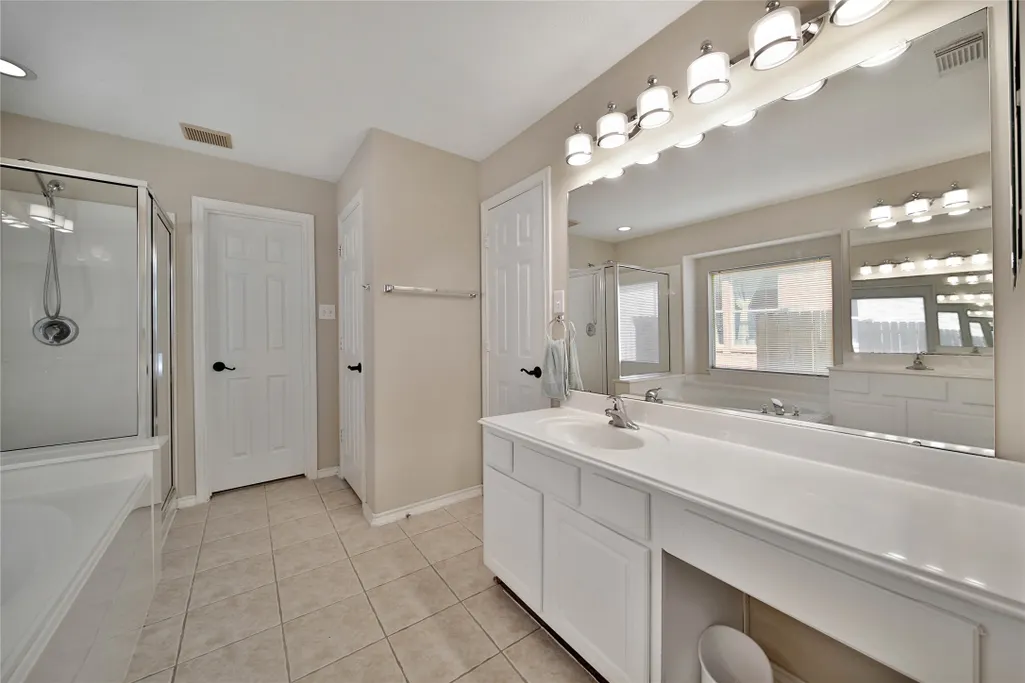
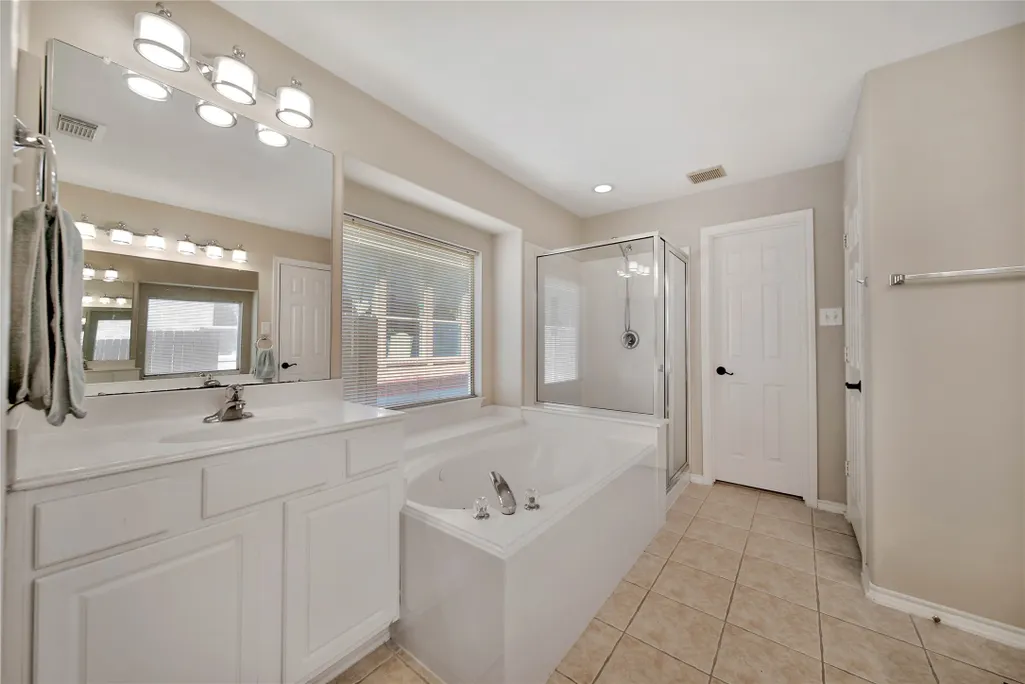
| Interior Amenities | Breakfast Bar,Double Vanity,En Suite Bathroom,High Ceilings,Kitchen/Family Room Combo,Bath in Primary Bedroom,Main Level Primary,Pantry,Soaking Tub,Separate Shower,Vaulted Ceiling(s),Walk-In Closet(s),Window Treatments,Ceiling Fan(s),Programmable Thermostat |
|---|---|
| Flooring | Carpet,Tile |
| Total Fireplaces | 1 |
| Fireplace Features | Electric,Wood Burning |
| Air Conditioning Y/N | true |
| Heating Y/N | true |
| Window Features | Low-Emissivity Windows,Window Coverings |
| Fireplace Y/N | true |
| Half Baths | 1 |
| BuyerOfficeEmail | robin.conner@sothebyshomes.com |
| Total Bedrooms | 3 |
| Room Type | Breakfast Room/Nook,Dining Room,Family Room,Game Room,Utility Room,Half Bath |
| LivingAreaSource | Appraiser |
| Total Baths | 3 |
Exterior Features
| Exterior Amenities | Deck,Fence,Sprinkler/Irrigation,Patio,Private Yard |
|---|---|
| Fencing | Back Yard |
| Parking Features | Attached,Driveway,Garage,Garage Door Opener |
| Lot Features | Subdivision,Backs to Greenbelt/Park,Pond on Lot |
| Water Source | Public |
| Lot Size Area | 7139 |
| Foundation Details | Slab |
| Building Area Total | 2377 |
| Lot Size Acres | 0.1639 |
| Road Surface Type | Concrete |
| Lot Size Source | Appraiser |
| Private Pool | false |
Amenities
- Foreclosure
- Views
- Short Sale
- New Construction
- Adult 55+
- Lease To Own
- No HOA Fees
- Furnished
- Primary On Main
- Air Conditioning
- Seller Finance
- Green
- Fixer Upper
- Horse
- Golf
- Fireplace
- Deck
- Garage
- Basement
- Pool
Property vs Single Family Average in 77382
Price
Taxes
Year Built
 The information being provided by Houston Association of REALTORS, Inc. is for the consumer's personal, non-commercial use and may not be used for any purpose other than to identify prospective properties consumers may be interested in purchasing. Any information relating to real estate for sale referenced on this web site comes from the Internet Data Exchange (IDX) program of the Houston Association of REALTORS, Inc. This web site may reference real estate listing(s) held by a brokerage firm other
 © 2026 Bryan College Station Regional Association of Realtors. All rights reserved. Information deemed to be reliable but not guaranteed. The data relating to real estate for sale on this website comes in part from the Broker Reciprocitysm Program. Real estate listings held by brokerage firms other than The Woodlands are marked with the BR logo and detailed information about them includes the name of the listing brokers. Listing broker has attempted to offer accurate data, but buyers are advised
