
Address
10 Snow Pond Place, The Woodlands, TX
Price
$ 1,575,000
Property Attributes
- MLS#42436428
- TypeSingle Family
- Listing Status Active
- CountyMontgomery
- CityThe Woodlands
- Area15 The Woodlands
- NeighborhoodWoodlands Village Indian Springs
- Zip77382
- Style
- Year Built2001
- Taxes$ 19804
- Price$ 1,575,000
- Bedrooms4
- Full Bathrooms3
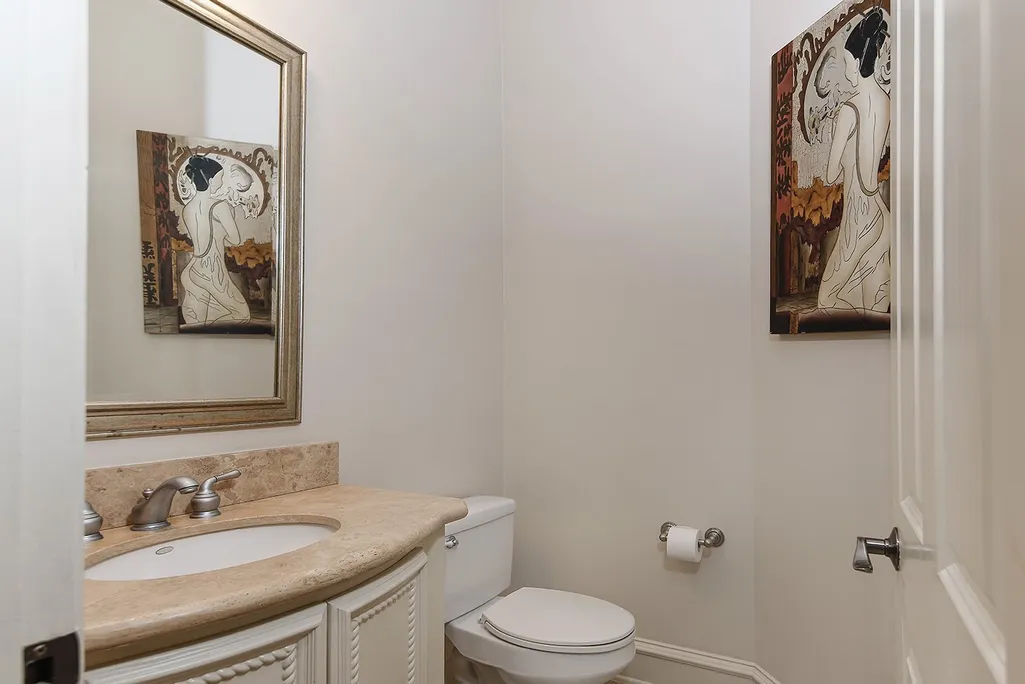
- Half Bathrooms1
- Sqr Footage4413
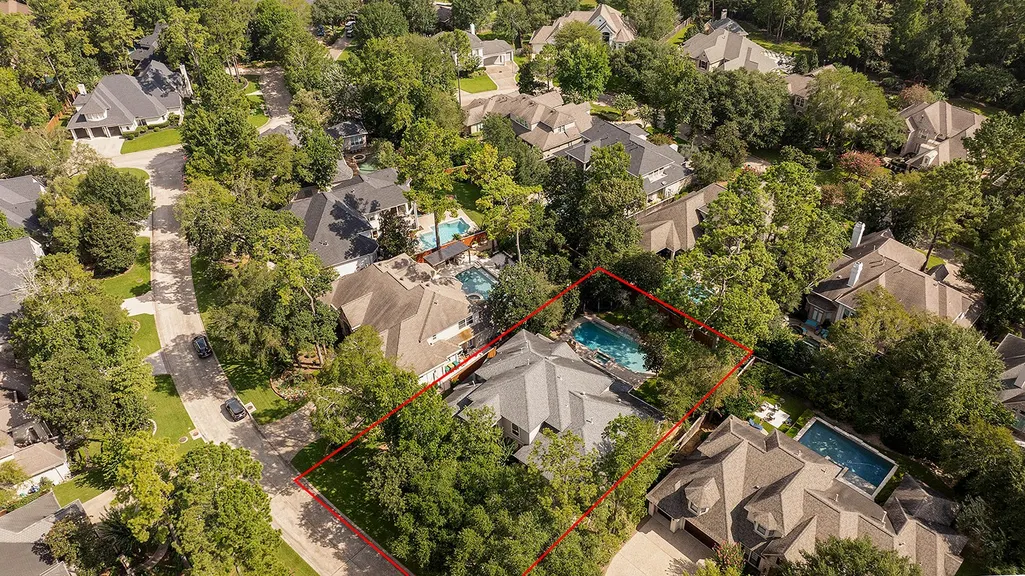
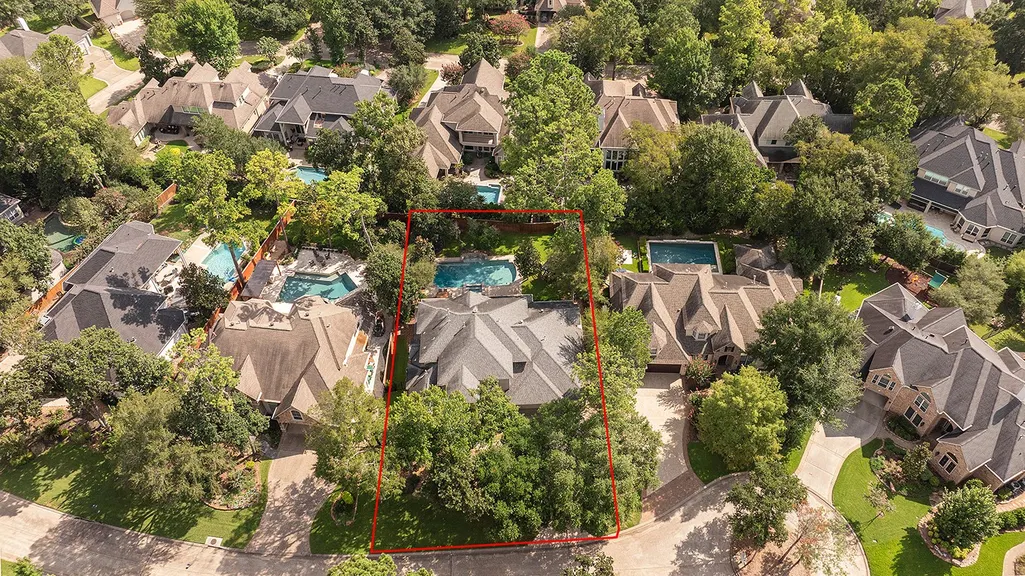
- Lot Size0.3597 Acres
Data Source:
Houston Association of REALTORS® (HAR)
Property Description
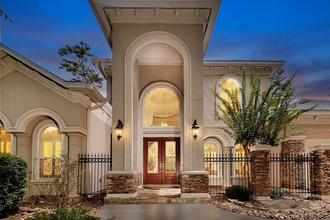
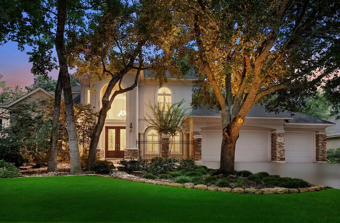
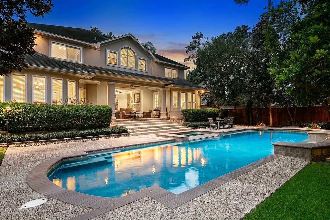
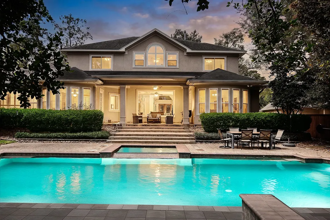
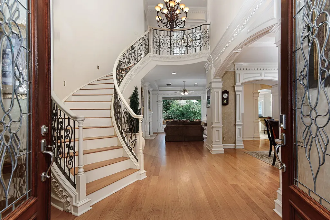
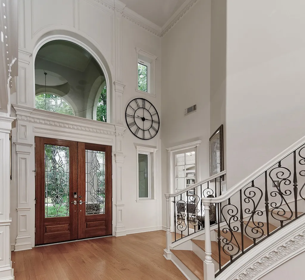
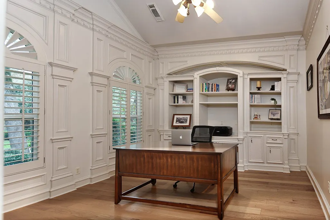
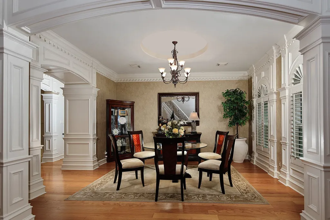
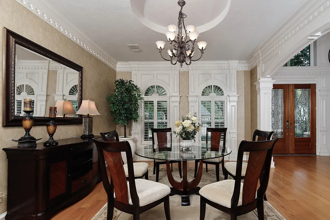
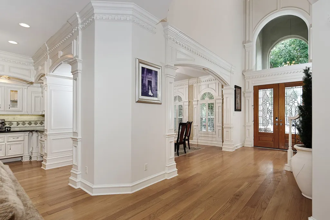
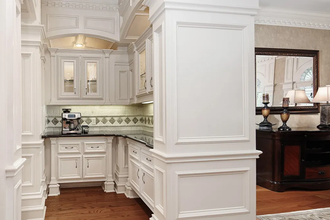
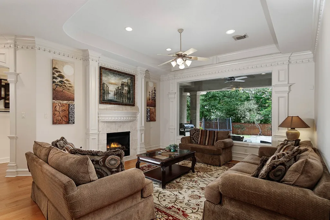
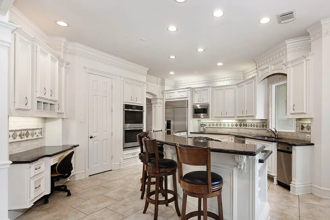
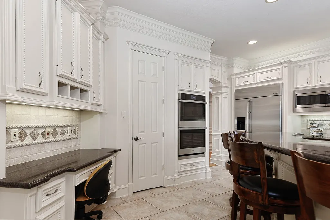
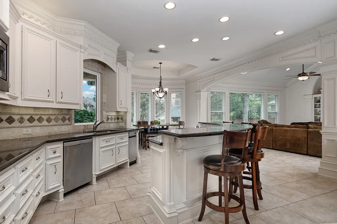
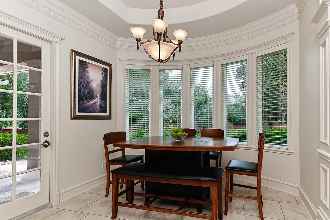
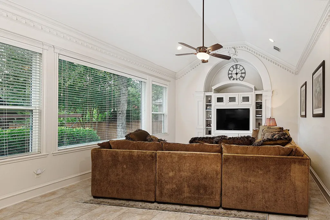
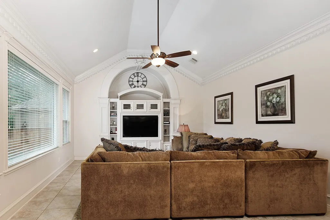
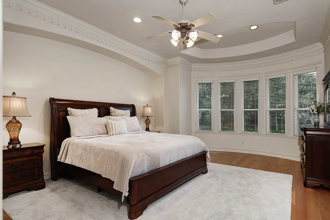
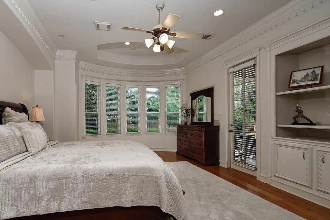
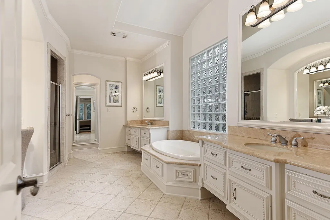
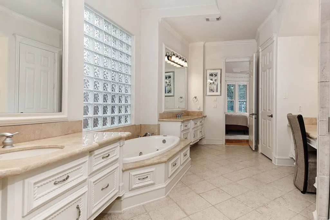
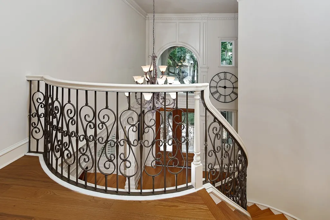
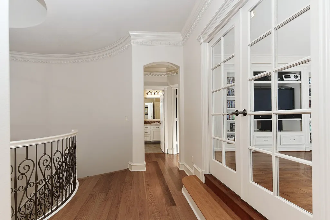
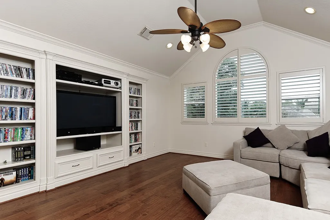
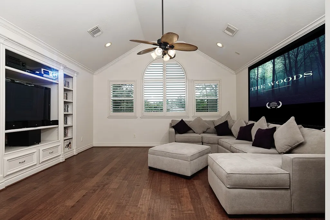
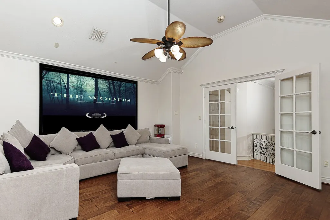
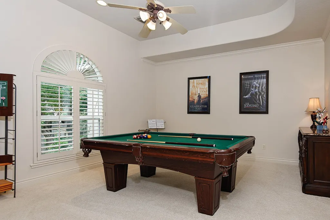
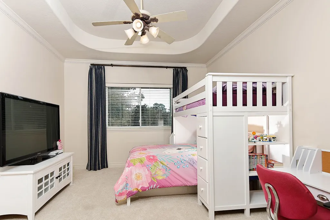
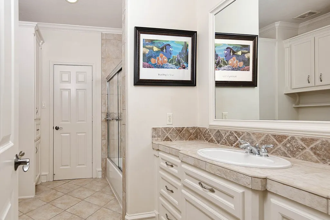
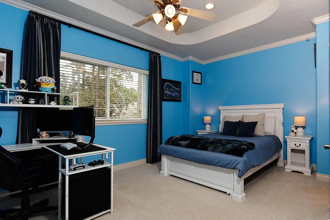
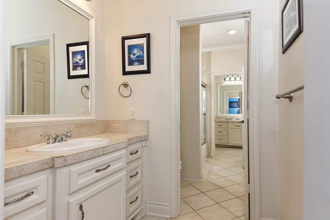
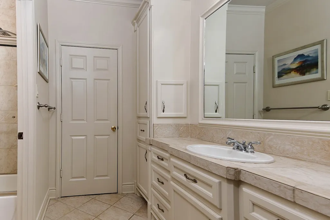
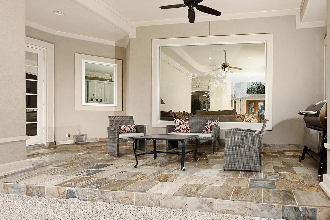
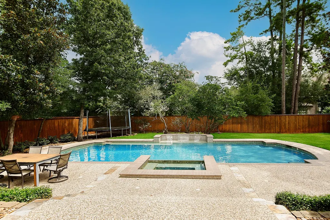
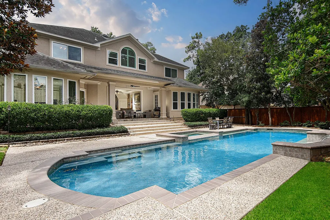
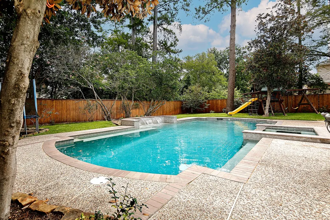
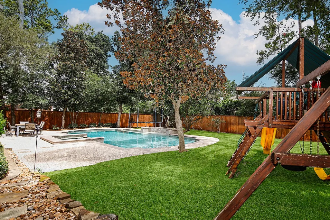
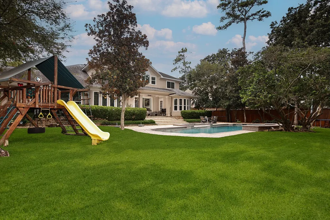
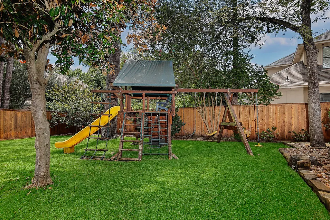
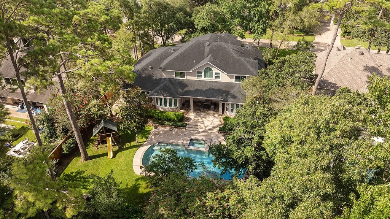
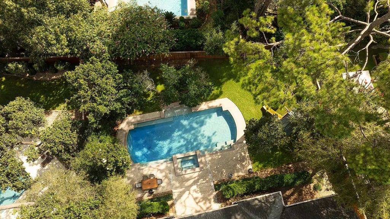
Stunning stucco and stone estate has exquisite architecture and finishes with manicured grounds creating exceptional curb appeal. Resort-style backyard features sparkling pool with fountains, spa, covered lanai, and spacious lawn for recreation. Interior highlights include hardwood floors, custom cabinetry/millwork, and designer white walls. The grand entry features soaring ceilings, curved iron staircase, flanked by private study and formal dining room. Chef's kitchen has large island, breakfast bar, and stainless steel appliances including double ovens. Casual dining has pool access. Walk-in butler's pantry. Main living areas include living room with fireplace and family room with media built-ins. Primary suite offers sitting area, built-ins, pool views/access, dual vanities, soaking tub, and walk-in shower. Upstairs offers a private media room with projector/screen, three secondary bedrooms one used as game room, and two full baths, including Jack-n-Jill bath. True three car garage.
| Elementary School | Middle School | High School |
|---|---|---|
| TOUGH ELEMENTARY SCHOOL Elementary School | MCCULLOUGH JUNIOR HIGH SCHOOL Middle School | THE WOODLANDS HIGH SCHOOL High School |
| Price History | |
|---|---|
| 9/12/2026 | Listed $1,575,000 |
General Features
| Country | US |
|---|---|
| Sewer | Public Sewer |
| Heating | Central,Gas,Zoned |
| Cooling | Central Air,Electric,Zoned |
| Roof | Composition |
| Appliances | Double Oven,Dishwasher,Electric Oven,Gas Cooktop,Disposal,Microwave,Cooktop |
| Garage Spaces | 3 |
| Patio/Porch Features | Covered,Deck,Patio |
| Architectural Style | Contemporary/Modern,Traditional |
| Pool Features | Heated |
| Security Features | Security System Owned,Smoke Detector(s) |
| Construction Materials | Stone,Stucco |
| Exclusions | see attached list |
| Year Built | 2001 |
| Stories Count | 2 |
| Levels | Two |
| Property Subtype | Detached |
| Tax Year | 2025 |
| Ownership | Full Ownership |
| Community Features | Community Pool,Master Planned Community,Curbs,Gutter(s) |
| County | Montgomery |
| New Construction | false |
| Property Type | Residential |
| Attached Garage | true |
| Energy Efficient | Thermostat |
| Subdivision Name | Woodlands Village Indian Springs |
| Garage Y/N | true |
| Total Rooms | 10 |
| Full Baths | 3 |
| Status | Active |
| Directions | From Woodlands Parkway, south on Kuykendahl Road, right on Flintridge Drive, left on Cascade Canyon Drive, left on Bracebridge, right on Snow Pond Place, #10 will be on your left. |
| ModificationTimestamp | 2026-09-13T09:01:36.773-00:00 |
| High School | THE WOODLANDS HIGH SCHOOL |
| City | The Woodlands |
| Disclosures | Exclusions Disclosure,Municipal Utility District Disclosure |
| High School District | 11 - Conroe |
| MLS Area | 15 |
| Lot Size Units | Square Feet |
| Elementary School | TOUGH ELEMENTARY SCHOOL |
| Tax Annual Amount | 19804 |
| Middle/Junior High School | MCCULLOUGH JUNIOR HIGH SCHOOL |
| MLS Area Minor | The Woodlands |
| Lease Considered Y/N | false |
| Builder Name | Calli Homes |
| Standard Status | Active |
| Middle/Junior School District | 11 - Conroe |
| Elementary School District | 11 - Conroe |
| Year Built Source | Public Records |
| PostalCity | The Woodlands |
| Legal Description | S971521 - WDLNDS VIL INDIAN SPRG 21, BLOCK 2, LOT 22 |
Interior Features
| Interior Amenities | Breakfast Bar,Crown Molding,Double Vanity,Entrance Foyer,Granite Counters,Hollywood Bath,High Ceilings,Jetted Tub,Kitchen Island,Kitchen/Family Room Combo,Bath in Primary Bedroom,Main Level Primary,Sitting Area in Primary,Separate Shower,Tub Shower,Vanity,Walk-In Pantry,Walk-In Closet(s),Ceiling Fan(s),Programmable Thermostat |
|---|---|
| Flooring | Carpet,Tile,Wood |
| Total Fireplaces | 1 |
| Fireplace Features | Gas Log |
| Air Conditioning Y/N | true |
| Heating Y/N | true |
| Fireplace Y/N | true |
| Half Baths | 1 |
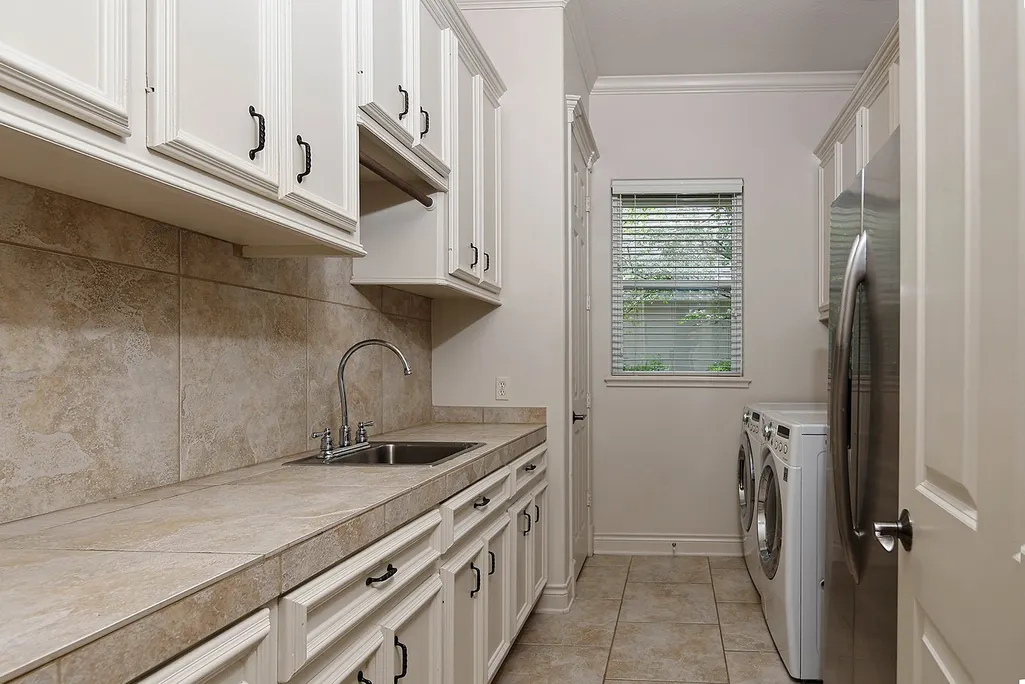
| Laundry Features | Washer Hookup,Electric Dryer Hookup |
| Total Bedrooms | 4 |
| Room Type | Breakfast Room/Nook,Dining Room,Entry/Foyer,Family Room,Game Room,Living Room,Office,Pantry,Utility Room,Half Bath,Sitting Room |
| LivingAreaSource | Appraiser |
| Total Baths | 4 |
Exterior Features
| Exterior Amenities | Covered Patio,Fence,Patio |
|---|---|
| Fencing | Back Yard |
| Parking Features | Attached,Driveway,Garage |
| Lot Features | Cul-De-Sac,Subdivision |
| Water Source | Public |
| Lot Size Area | 15669 |
| Foundation Details | Slab |
| Building Area Total | 4413 |
| Lot Size Acres | 0.3597 |
| Road Surface Type | Concrete |
| Lot Size Source | Appraiser |
| Private Pool | true |
Amenities
- Foreclosure
- Views
- Short Sale
- New Construction
- Adult 55+
- Lease To Own
- No HOA Fees
- Furnished
- Primary On Main
- Air Conditioning
- Seller Finance
- Green
- Fixer Upper
- Horse
- Golf
- Fireplace
- Deck
- Garage
- Basement
- Pool
Property vs Single Family Average in 77382
Price
Taxes
Year Built
 The information being provided by Houston Association of REALTORS, Inc. is for the consumer's personal, non-commercial use and may not be used for any purpose other than to identify prospective properties consumers may be interested in purchasing. Any information relating to real estate for sale referenced on this web site comes from the Internet Data Exchange (IDX) program of the Houston Association of REALTORS, Inc. This web site may reference real estate listing(s) held by a brokerage firm other
 © 2026 Bryan College Station Regional Association of Realtors. All rights reserved. Information deemed to be reliable but not guaranteed. The data relating to real estate for sale on this website comes in part from the Broker Reciprocitysm Program. Real estate listings held by brokerage firms other than The Woodlands are marked with the BR logo and detailed information about them includes the name of the listing brokers. Listing broker has attempted to offer accurate data, but buyers are advised
